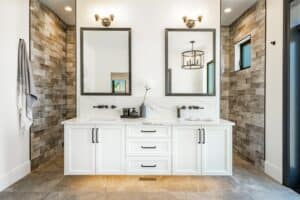
The last thing anyone wants when building a home addition on any part of their property is for the addition to look like an obvious add-on. You want your home addition to look like it was always part of the original home, both in terms of basic architecture and in other areas like materials, layout and flow.
At Barlow Construction, we’re proud to offer a wide range of home addition services to clients around Kaysville, Centerville, Bountiful, Layton, Farmington and nearby parts of northern Utah. We regularly assist clients with cohesive home addition ideas that help them create new parts of their home that look and feel just like the original. Here are some of the reasons why design cohesion within a home addition is valuable, plus some tips in important connected areas like design, materials and layout for a seamless integration of any home addition with your existing style.
Why Design Cohesion is Important in Home Additions
There are a few key reasons why design cohesion matters when planning out a home addition:
- Aesthetic harmony: One of the main reasons to strive for design cohesion in a home addition is to maintain visual harmony within your home. Bringing in a new space that doesn’t match the style or tone of the rest of your home can create a jarring and disjointed effect. This can be particularly problematic if you are planning on selling your home in the future, as potential buyers may be put off by an inconsistent design.
- Seamless flow: By incorporating cohesive design elements, you can ensure that your home addition seamlessly blends with the existing structure. This helps to create a natural flow and transition between spaces, making it feel like one cohesive unit rather than an add-on.
- Increased functionality: Design cohesion not only adds aesthetic value but functional value as well. By carefully planning and integrating your home addition with the existing structure, you can create a space that serves a specific purpose or function, rather than just being an extra room.
- Increase in property value: And of course, one of the most significant benefits of cohesive home design is an increase in property value. A well-designed and seamlessly integrated addition can add significant value to your home, making it a smart investment for the future.
Our next few sections will cover important factors to consider when looking for cohesive home addition ideas.
Design Principles
When it comes to designing a home addition that will blend seamlessly with your existing space, there are a few key design principles to keep in mind. These include:
- Consistency: The overall look and feel of the addition should match that of the original home. This includes exterior materials, color schemes, and architectural style.
- Flow: The addition should have a natural flow from the existing home, both visually and functionally. This means considering how people will move between spaces and ensuring there are no awkward transitions.
- Proportion: The size and scale of the addition should be proportional to the existing home. A large, bulky addition can look out of place and disrupt the balance of your home’s design.
- Harmony: All elements within the addition should work together as a cohesive unit, both in terms of design and functionality. This includes materials, colors, and architectural details.
Materials
Naturally, it’s often desirable to precisely match materials if you’re extending your home. This can be a challenge as many materials may have aged over time, fading or changing color. When selecting materials for your addition, consider the following:
- Material availability: Is it possible to find matching materials?
- Cost-effectiveness: Can you afford to use the same material or would an alternative option be more budget-friendly?
- Durability: Will the material withstand weather and other external factors? Will it require frequent maintenance?
- Aesthetics: Does the material complement the existing design of your home? Would it enhance its overall appearance?
Layout Strategies for Integration
When it comes to integrating your home addition with your existing space, you want to be thinking about functionality and cohesiveness. The most common approach here is to mimic the existing layout, whether it’s an open-concept or a more traditional floor plan. This creates a seamless transition between the old and new sections of your home.
However, if you’re feeling adventurous, you can also go for a contrasting layout to create a unique design. For example, if your existing space is mostly closed-off rooms, consider creating an open-concept addition to add more flow and space to your home.
Another popular strategy is to use transitional spaces such as mudrooms or sunrooms to connect the old and new sections of your home. These spaces serve as a buffer and allow for a gradual shift in style and function between the two areas.
At Barlow Construction, we’re here to help with any home addition needs around Layton, Kaysville, Bountiful, Farmington, Centerville and nearby areas. Contact us for help with blending your home addition into your existing space!